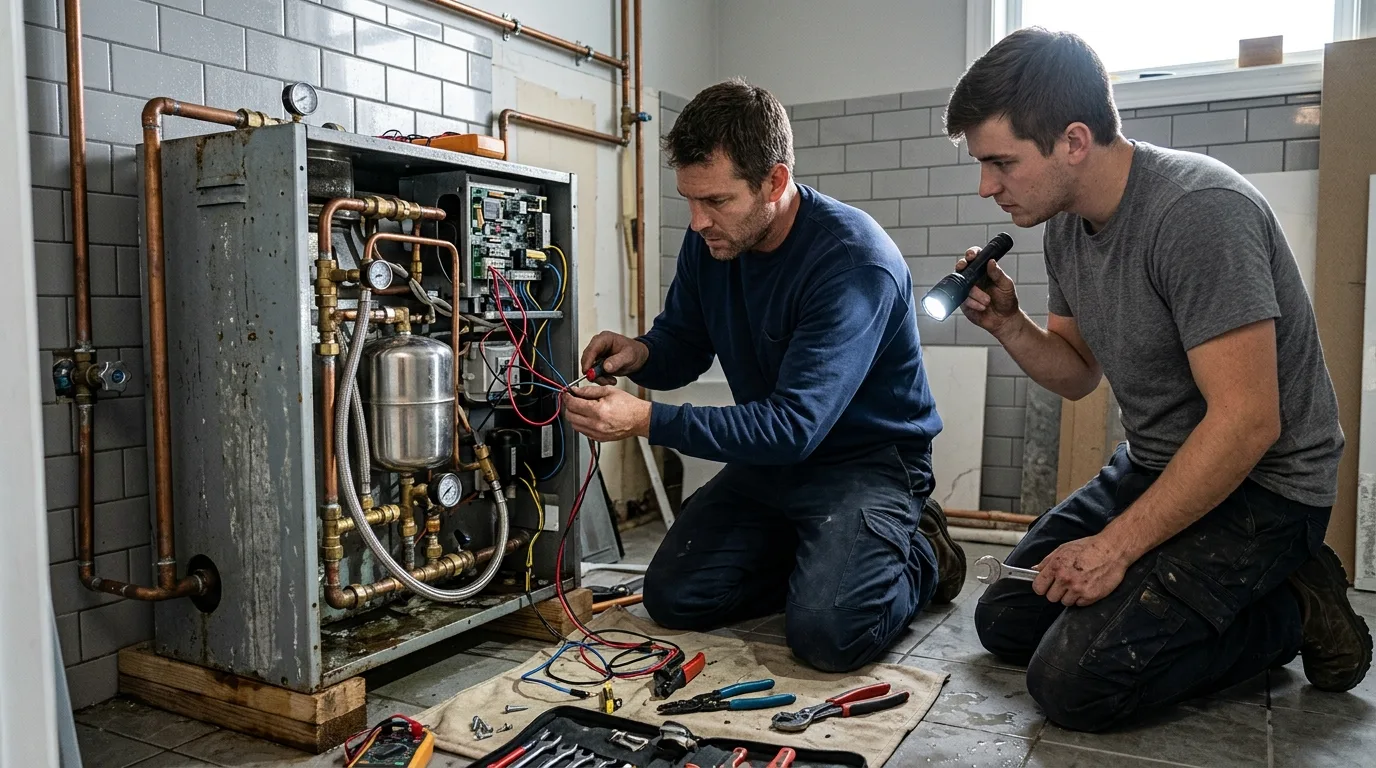
Hotel & Hospitality Plumbing
High-occupancy buildings, peak-load hot water and after-hours access.
HospitalityShut the smallest area that stops the problem so the rest of the building keeps operating.
Planned work scheduled outside trading hours, before opening, or during low occupancy.
Camera work and valve tagging, because most buildings have no accurate drawings.
Findings and readings recorded so plant condition is tracked rather than rediscovered.
Why it is different
The defining feature of commercial plumbing is that systems are shared. A riser carries water to a column of units. A stack carries drainage down from all of them. A grease line serves a kitchen that cannot stop trading. A plant room feeds hot water to a building that has guests in it. Nothing can simply be switched off while somebody looks at it.
That single fact reorders the whole approach. In a house, you shut the water and work the problem. In a building, you first work out which valves isolate the smallest zone that contains the fault, verify they actually close, notify whoever is affected, and only then start. Getting that sequence right is most of the skill, and getting it wrong turns a one-unit repair into a building-wide outage.
On any commercial call, tell dispatch four things: the building type, how many units or rooms are affected, where they are (which floor, which stack, which side), and whether you have riser or stack access. Those four answers route the call to the right plumber with the right equipment and usually save an hour on site.
Supply risers run vertically and feed branches into each unit. Drainage stacks run vertically and collect from each unit above. Both are shared infrastructure, and both are where the most disruptive faults live: a failure in a riser affects everything above and below it, and a blockage in a stack backs up into whichever unit is lowest.
The ownership question matters as much as the plumbing. In condominiums, HOA-managed properties and multi-tenant commercial buildings, responsibility generally divides between what serves a single unit and what serves several, lines inside the unit usually belong to the occupant or owner, and shared risers, stacks and mains usually belong to the association or landlord. The exact division comes from the governing documents or the lease, not from a rule of thumb.
That determination should happen early, before work is authorised, because it decides who is paying and sometimes who is permitted to instruct the work. A plumber can tell you which side of the boundary a failure physically sits on; the documents decide what that means. Where a shared line is involved, bring the management company or landlord into the conversation on day one rather than after the invoice.
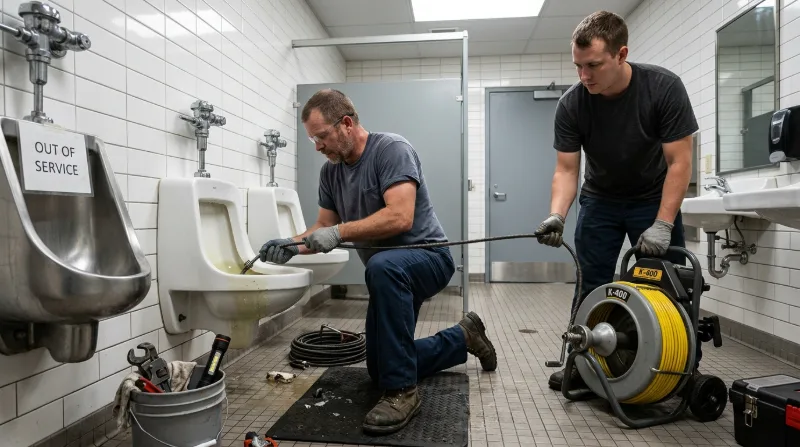
Buena Park carries an unusual concentration of food service for its size, and grease is the defining drainage problem in all of it. Fats, oils and greases enter warm and liquid, cool on the pipe wall, and set into a coating that narrows the line steadily. Food solids adhere to the coating. Eventually the line closes, and it closes at the least convenient possible moment.
The interceptor is the first line of defense and the most neglected piece of equipment in many kitchens. When it surcharges, everything downstream gets grease it was never meant to carry. Servicing it on a schedule matched to actual volume, rather than when someone notices a smell, is what keeps the waste line viable.
Beyond that, the discipline that works is interval jetting rather than reactive clearing. Lines are scoured on a cycle set by throughput, with a camera pass recorded each time so the interval can be tuned by evidence. A kitchen on a maintenance program does not close mid-service. A kitchen waiting for the backup eventually does, and the cost of one closure exceeds several years of scheduled visits.
Floor sinks, floor drains and their traps are the other recurring item. They collect debris, they dry out and admit odor, and they are frequently the source of a smell that gets blamed on the drain line. All quick to service and easy to include in a scheduled visit.
The industrial buildings across the city carry systems a house never sees: process water, compressed air condensate, cooling loops, equipment drains, high-volume waste and specialized interceptors. What they share is that downtime is measured in production rather than inconvenience.
That changes the priorities. Isolation valves and redundancy are worth designing in deliberately, because a system where any single component can be removed without stopping production is worth substantially more than one that cannot. Documentation matters for the same reason, a building where the valves are tagged and the drainage is mapped can be worked on quickly, and one where they are not cannot.
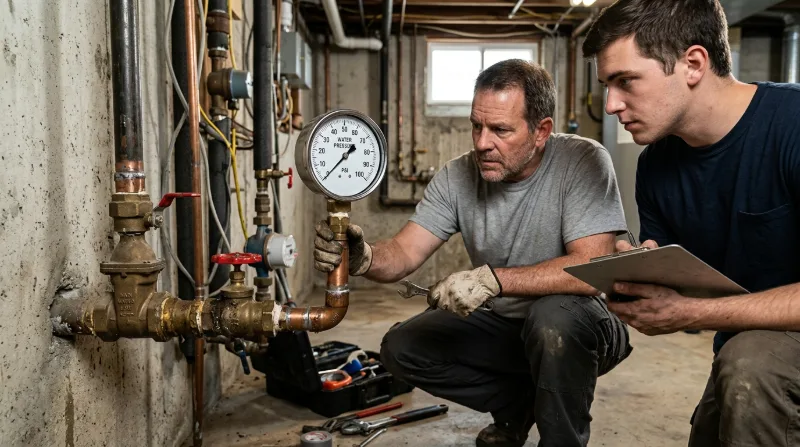
Backflow protection appears throughout these buildings, on domestic supply, irrigation, fire lines and process connections, each with its own hazard classification and service history. Keeping a register of what exists and where turns compliance into routine and makes any future failure much faster to resolve.
Almost every commercial job has a scheduling constraint stronger than its technical one. A restaurant cannot lose hot water during service. A hotel cannot depressurise guest floors at check-out. An office building cannot close a restroom core on a weekday morning. An industrial line cannot stop mid-run.
The workable answer is planning: identify the window, sequence the work to fit it, stage anything that can be prepared in advance, and isolate by zone so the parts of the building not involved keep operating. Overnight and pre-open windows are the default for planned work rather than a favor, and emergency response is available around the clock for the faults that will not wait.
Access is the other half. Riser and stack access panels, plant room keys, roof access for vents, and coordination with occupied units all need arranging before the visit rather than during it. Buildings where those things are known and available get faster, cheaper service, which is a genuine argument for the first visit including a mapping exercise.
Reactive commercial plumbing is expensive in a way that does not show up on any single invoice. It arrives at the worst hour, it is priced at emergency rates, it happens without the building information that would make it quick, and it frequently follows a failure that was visible months earlier.
A maintenance relationship changes each of those. Lines are jetted before they close. Interceptors are serviced before they surcharge. Plant readings are recorded so a degrading pump or a narrowing capacity margin is visible in advance. Valves get tagged, drainage gets mapped, and the next call starts from knowledge instead of discovery.
For a facility manager the practical ask is straightforward: an asset list, a service interval per system, documented findings each visit, and an agreed out-of-hours window. That is not a complicated arrangement, and it converts plumbing from a series of emergencies into a line item you can plan.
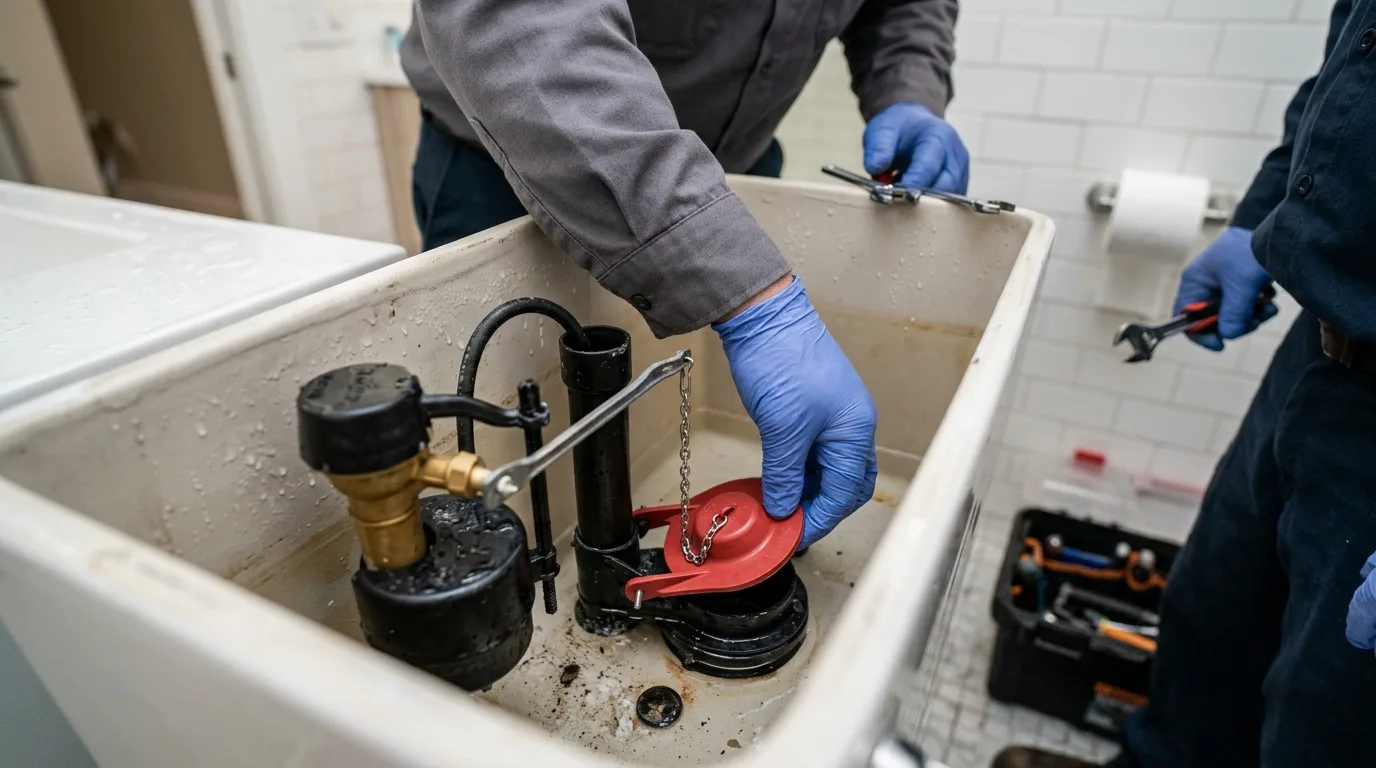 ZoneNot building
What to have ready
Commercial visits are slowed far more often by missing information than by difficult plumbing. These five items are worth assembling once and keeping current.
A building where all five exist gets service measured in hours rather than half-days.
One planned visit that makes every future call shorter and cheaper.
Tell us the building type, how many units, which floors, and whether you have riser access. Isolation comes before repair.
Emergency response around the clock, with zone isolation as the first action rather than the last.
How a commercial call runs
The order is deliberate. Isolation protects the building while the diagnosis happens.
Identify and close the smallest set of valves that contains the fault, so unaffected units keep water and drainage.
Camera, gauges and readings on the actual system, riser, stack, grease line or plant, rather than the reported symptom.
Emergency work now; planned work sequenced into an overnight, pre-open or low-occupancy window agreed in advance.
Findings, readings, footage and valve information recorded so the next visit starts from knowledge.
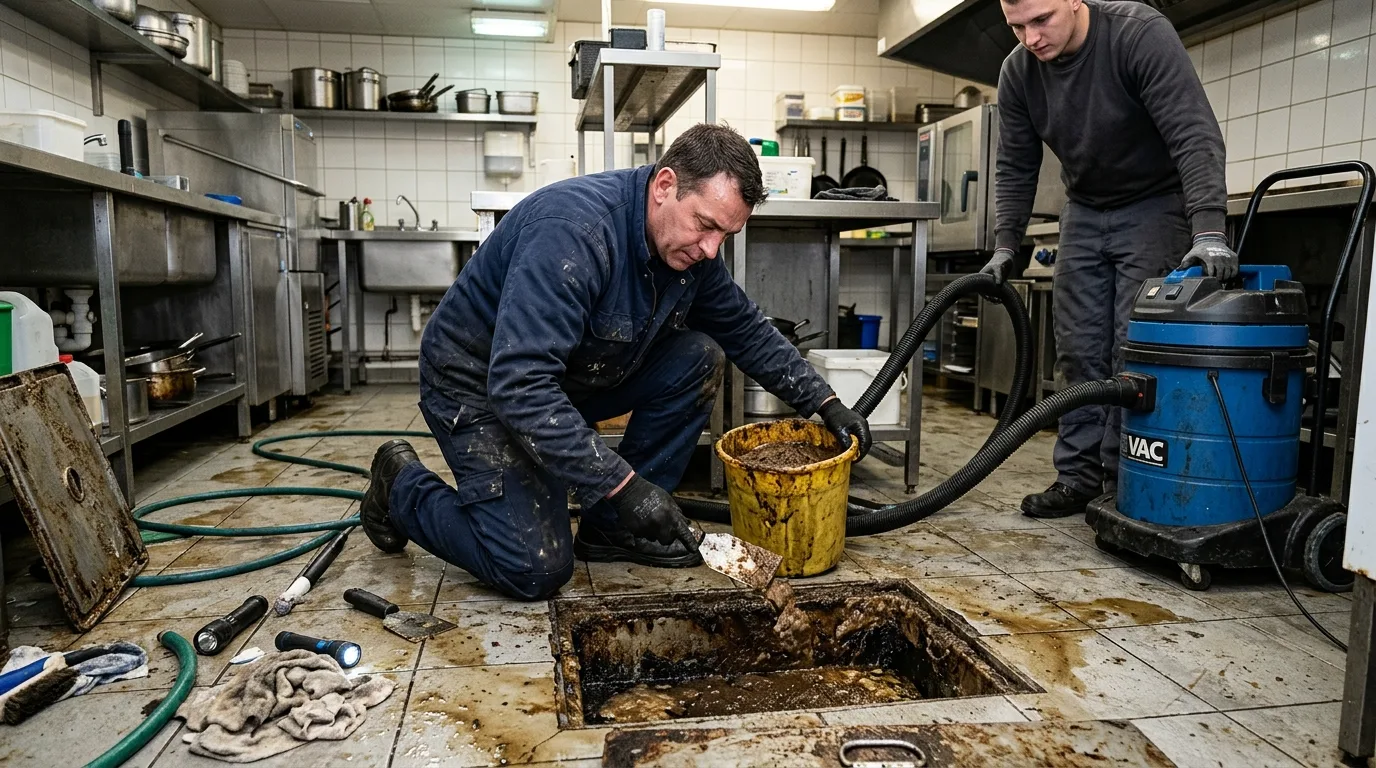
Restaurants, retail & multi-tenant
Along the Beach Boulevard corridor, most of the buildings we work in cannot pause. So planned work goes into the quietest hours the property has, and emergency work starts by protecting whatever is still trading.
That is a scheduling discipline as much as a plumbing one: staged sequencing, zone isolation, partial capacity maintained, and clear communication with tenants and staff before anything is shut.
Facility managers: ask for the asset list and interval schedule as part of the first visit.
Questions we get on these calls
Yes, and for planned commercial work it is the default rather than an accommodation. Jetting, interceptor service, riser work and plant changeovers are scheduled into overnight, pre-open or low-occupancy windows, with the sequence arranged so the building keeps operating throughout. Emergency response is available around the clock. Tell us your quietest hours and any access constraints when booking and the work gets planned around the building rather than the other way round.
Generally, lines serving a single unit belong to the occupant or owner, and shared risers, stacks and mains belong to the association or landlord, but the exact division comes from the governing documents or the lease rather than from a rule of thumb. A plumber can tell you which side of that boundary the failure physically sits on. Establish the ownership question before work is authorised, and bring the management company in on day one where a shared line is involved.
On an interval matched to actual throughput rather than a default calendar. A high-volume kitchen may need quarterly service; a lighter operation may be comfortable annually. The right way to set it is empirically, start with an interval, record what each visit brings out and what the camera shows, then adjust. A line coming back nearly clean means you can stretch it; heavy material means shorten it. Scheduled visits cost a fraction of one mid-service closure.
Yes, and mapping it is usually the most valuable first visit. Camera work establishes the drainage layout, stacks, laterals, interceptors and cleanouts, and valve tagging establishes which valve isolates which zone, verified by actually closing them rather than assumed. Most older commercial buildings here have no accurate drawings, and a single mapping visit makes every subsequent call substantially faster and cheaper.
Isolation comes before repair. The first action is identifying and closing the smallest set of valves that contains the fault, so the tenants not involved keep water and drainage while the problem is worked. Then diagnosis, then repair in an agreed window where the work is not an emergency. Telling dispatch how many units are affected and where they are, which floor, which stack, which side, is what routes the call correctly from the start.
Yes, and it is worth treating as scheduled work rather than reactive. An interceptor that surcharges sends grease into a waste line that was never meant to carry it, which is how a manageable maintenance item becomes a blocked line. Servicing on an interval matched to volume, with the downstream line cameraed and jetted on the same visit, is the arrangement that keeps kitchens open. Floor sinks and their traps are usually included in the same visit.
Yes, including process water, equipment drains, cooling loops, condensate and high-volume waste. What differs in an industrial setting is that downtime is measured in production, so isolation and redundancy matter more than anywhere else, a system where any single component can be removed without stopping the line is worth substantially more than one that cannot. That is worth designing deliberately rather than discovering during a failure.
Most have several, domestic supply, irrigation, fire protection and sometimes process or cooling water, each with its own hazard classification and location. Testing and sign-off are carried out by accredited testers under the purveyor’s requirements; the repair side is ours. Keeping a register of what assemblies exist, where they are, what type and when each was last serviced turns the compliance cycle into routine rather than a scramble.
An asset list, a service interval per system, documented findings each visit and an agreed out-of-hours window. In practice that means interval jetting on grease and waste lines, interceptor and floor sink service, plant readings recorded so a degrading pump or narrowing capacity margin is visible in advance, and backflow assemblies tracked. The value is that plumbing becomes a planned line item instead of a series of emergencies at emergency rates.
Emergency dispatch runs around the clock, and Buena Park’s position at the junction of the I-5 and CA-91 means a plumber can usually be routed quickly. You will get an honest arrival window rather than an optimistic one. Say immediately if the fault is affecting trading, guest floors or production, because those move ahead in the queue, and we will talk you through zone isolation while a truck is on the way.
Tell us the building type and how many units are affected, that decides who is dispatched.
Related work
The individual systems inside a commercial property, each with its own page.
High-occupancy buildings, peak-load hot water and after-hours access.
Hospitality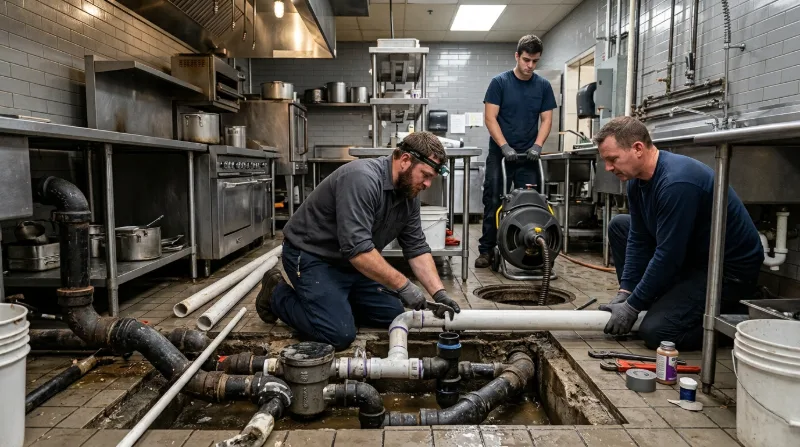
Domestic, irrigation, fire and process assemblies across one site.
BackflowBuildings kept open
Shared systems, planned windows, documented findings, and emergency response that starts by protecting whatever is still trading.
Retail, restaurants, offices, industrial and multi-tenant buildings across Buena Park and north Orange County.